MODERN KITCHEN IN MARBELLA

& BATHROOMS

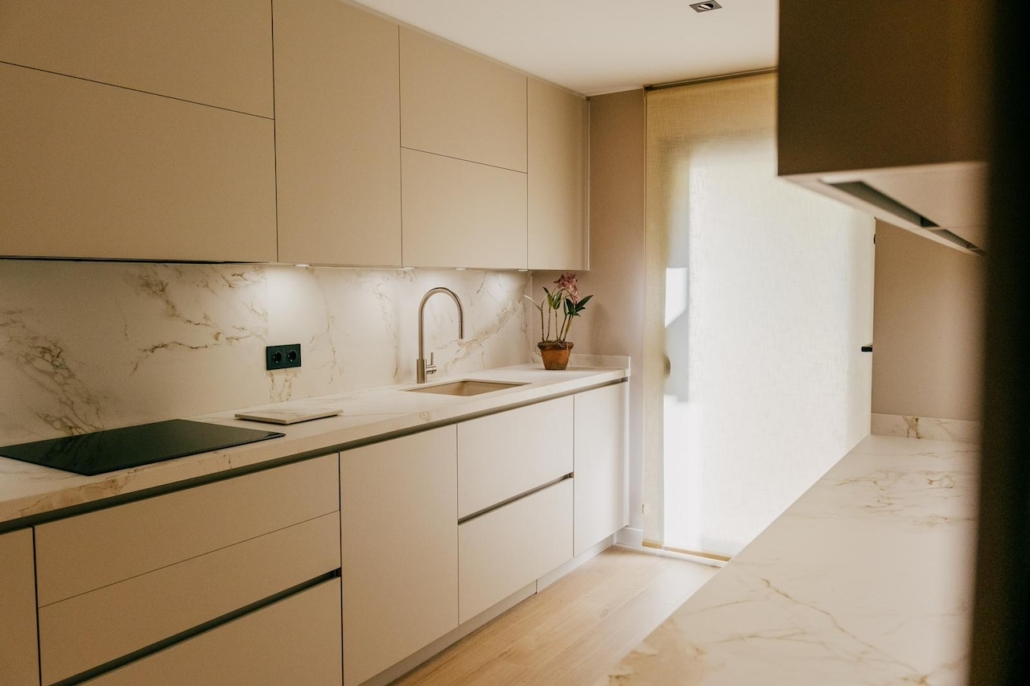
This modern kitchen in this wonderful refurbished flat in Marbella, managed by Jonty Lewis Interiors, masterfully combines a palette of warm tones and contemporary design in each of its spaces. In this project, where Mercasur Estepona has had the pleasure of collaborating, the kitchen is presented with a parallel layout that optimises space and provides ample storage capacity, allowing convenient and efficient access to all areas.

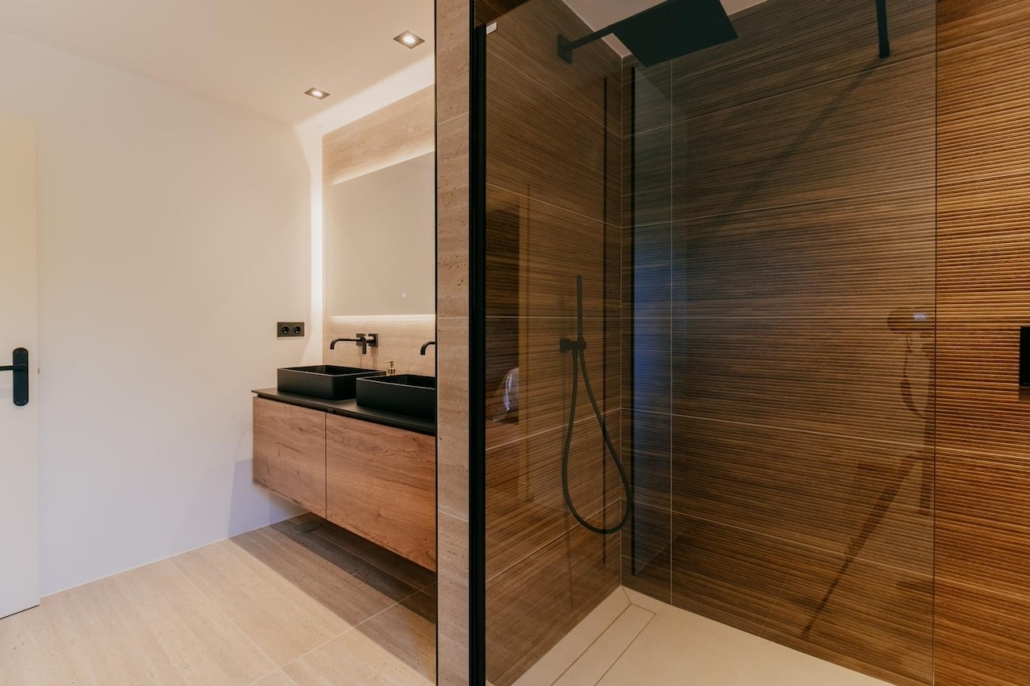
The bathrooms are no slouch in terms of design and functionality. Main bathroom stands out for its surfaces in natural tones, complemented by matt black taps, in order to provide an atmosphere of sophistication. Guests bathroom maintains this same aesthetic line, adapted to a more compact space, but without renouncing elegance and comfort. This project is a reflection of the attention to detail and innovative approach that characterises both Jonty Lewis Interiors and Mercasur Estepona.

MODERN KITCHEN IN PARALLEL DESIGN

Kitchen is one of the most important spaces in the home. The furniture of the national manufacturer Inko Cocinas, model Gourmet Ginger, its composition in parallel has been carefully selected and combines perfectly with the Dekton Entzo porcelain worktop with golden and grey veins, giving spaciousness, light and style to the environment.

ELEMENTS OF THE MODERN KITCHEN

Siemens appliances with advanced technology, modern design and also energy efficiency. Integrated extractor hood, washing machine, dishwasher and refrigerator which, together with the oven and microwave, give rise to a functional kitchen that makes life more comfortable thanks to its connectivity and adaptability to different spaces.

Worktop and cladding in light-coloured Dekton Entzo with golden and grey veins in matt texture, inspired by the elegance of marble and natural stone, giving a sophisticated and timeless look.

Undercounter sink in fragranite café creme and pull-out taps in stainless steel, both by Franke, with a modern and sophisticated aesthetic.

MAIN BATHROOM

In line with the warm tones present in the kitchen, a porcelain material in 60×120 format from the manufacturer Durstone has been chosen for the bathroom flooring and tiling, with a soft Silk 3D texture. In the shower area, an imitation wood decor has been chosen, in 40×120 format, by Baldocer, providing a cosy and natural touch to the environment.

150cms wall hung unit with two drawers in Halifax Smoke colour and Solid Surface countertop in black colour together with a large 150×80 cms mirror with perimeter light, by Ad Bath.

Shower enclosure by Kassandra, with a fixed panel and black profiles.

The taps in accordance with the environment, in matt black, integrated into the wall, both for the washbasins and the shower, by Griferías Tres.

GUEST BATHROOM

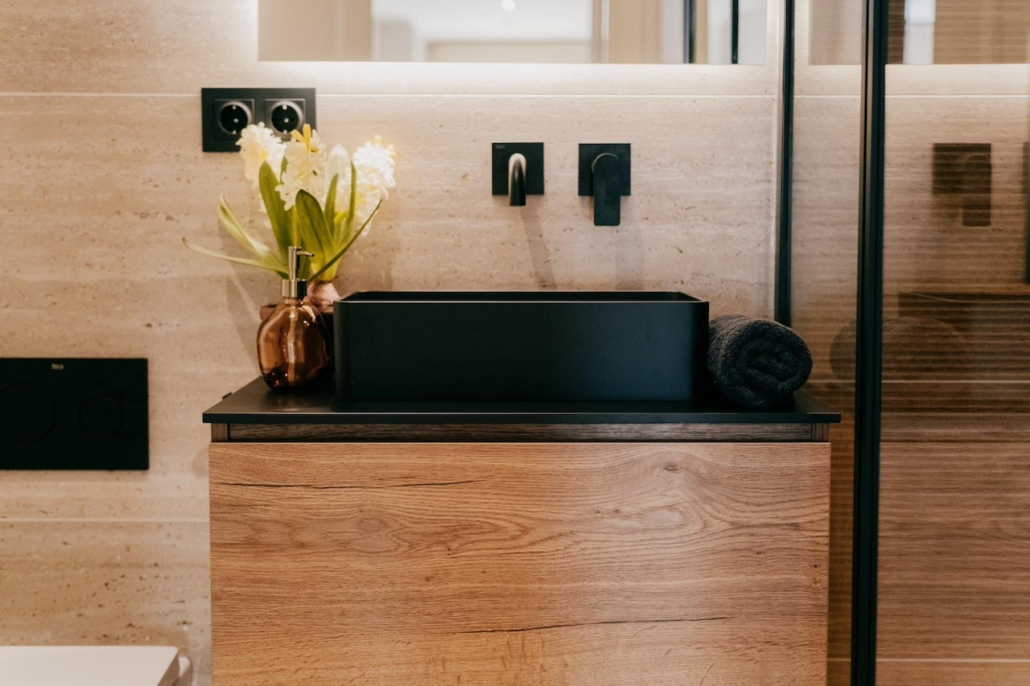
In this case, the guest bathroom follows a similar aesthetic to the main bathroom but adapted to the more compact dimensions. Same flooring and tiling in Durstone and Baldocer porcelain material.

Wall-hung 75cms unit with one drawer in Halifax Smoke colour and interior drawer. Solid Surface worktop in black and 70×80 cm mirror with perimeter light, by Ad Bath.

Roca wall hung toilet.

he taps in matt black, integrated into the wall, both for the washbasins and the shower, by Griferías Tres.

Shower screen by Kassandra, consisting of a fixed panel, hinged door and black profiles.

This project has been an excellent opportunity to collaborate with Jonty Lewis Interiors and provide our solutions in kitchen and bathroom materials. At Mercasur Estepona, we are very satisfied with the result, which combines quality and design in each space. We are delighted to have been part of this refurbishment in Marbella, and we look forward to continuing to contribute to more projects that turn homes into special places.